#L-15295
Gladwood Studio NW2
Download all Images
Generate PDF
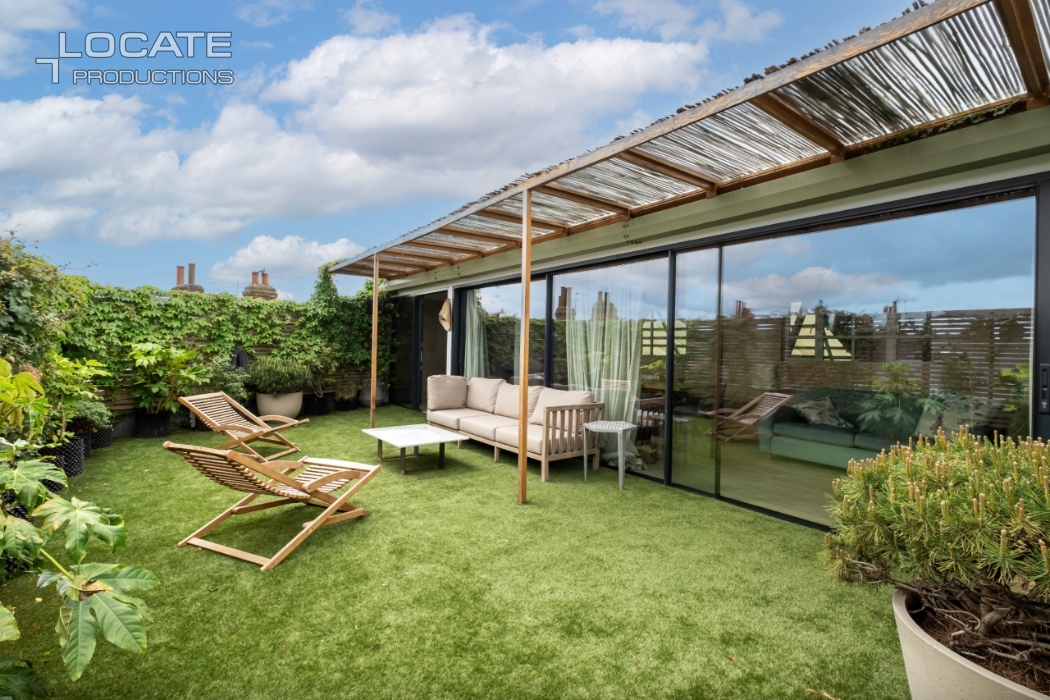
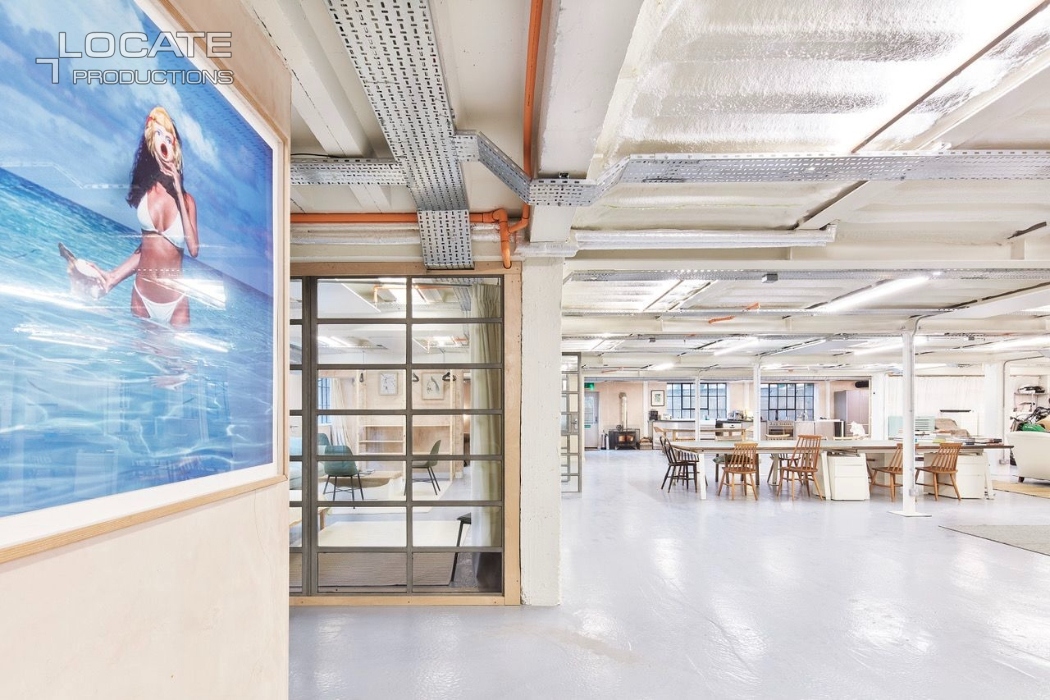
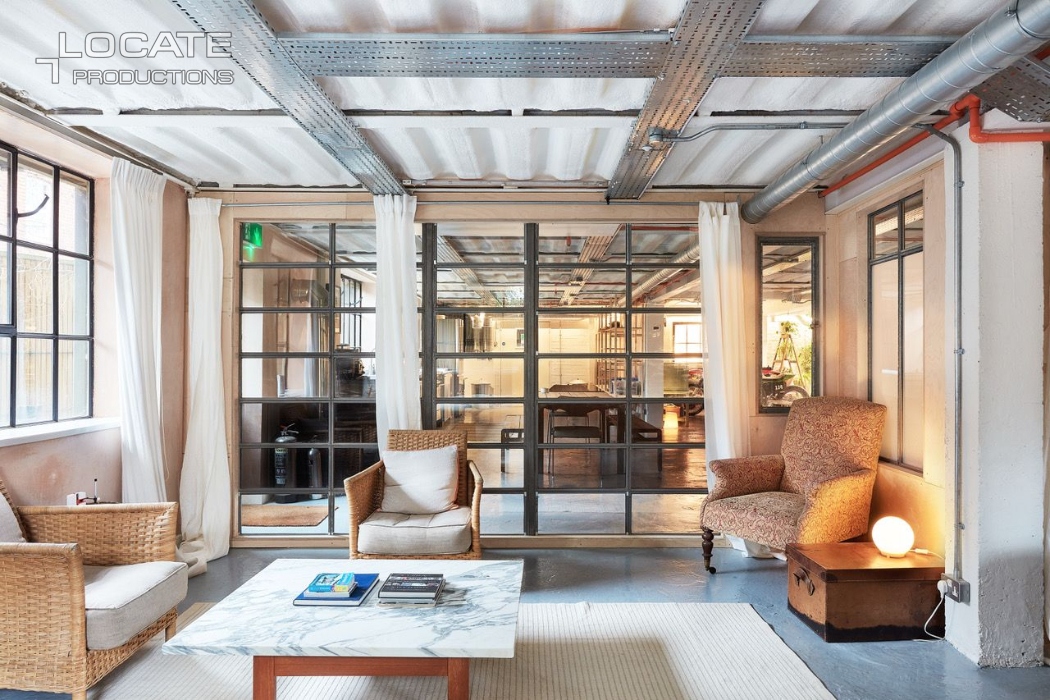
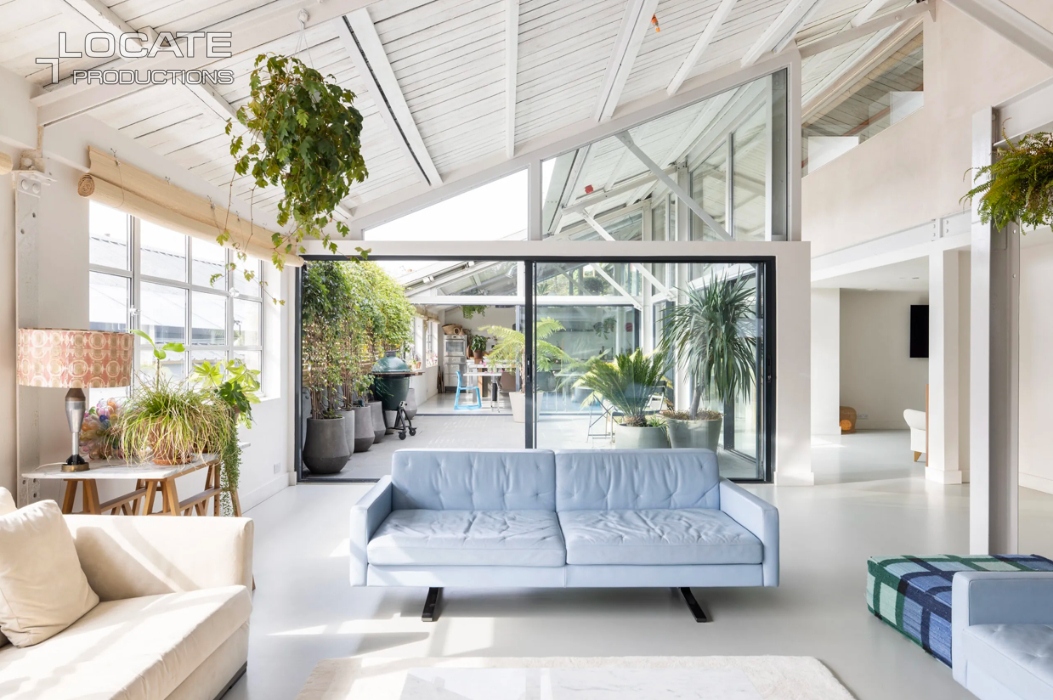
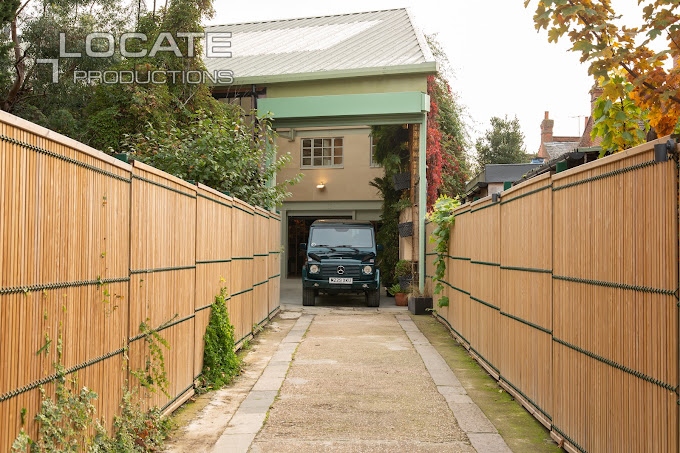
Remodelled former aircraft factory totalling 12,730 sq ft / 183 sq m currently comprising open plan offices and a substantial newly developed residential penthouse location of 5769 sq ft / 536 sq m. This unique property is perfect for large shoots who have a desire for creating living and working scenes within the same building. There are three separate kitchens, five showers, three outdoor seating areas, six bedrooms and parking for half a dozen cars. The building is accessed via a secluded gated entrance with a 30 metre long private drive, leading into a spectacular triple height atrium accessed through a 5 meter high roller shutter. The building is serviced via three phase power.









Your project